The Dye Factory

Home
Location

Welcome to Plaistow

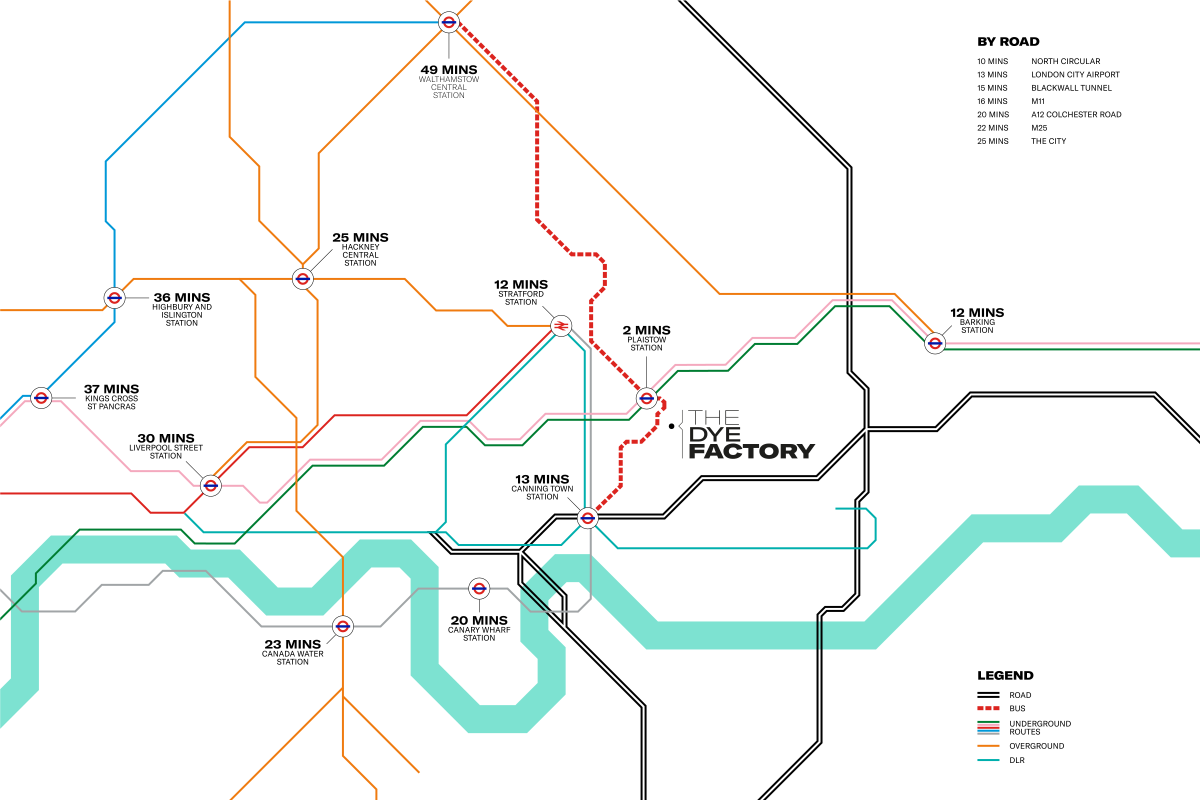
A gem in the ever-expanding outskirts of London, Plaistow has access to the green areas of the Hackney Marshes and Wanstead Flats to the north, limitless connections via Stratford International station to the west, with easy access into central and south London, and outwards via the North Circular

Transport

The Local Area

Art & Culture

Art & Culture

Plaistow is home to several murals and street art galleries, perfect for a weekend wander around the area

The first dedicated art gallery in Newham, The Tower Gallery is walking distance from The Dye Factory. Hosted inside the Memorial Community Church, the huge stairwell of the church’s East Tower has been turned into an exhibition space holding 3 shows per year. Tower Gallery is only open during exhibition times and is led by a steering group of locals and artists.

Nature &
Green Spaces

Nature & Green Spaces

Nearby Central Park has spacious, open lawns, walking trails, a playground, plus basketball and tennis courts for whiling away long summer afternoons.

The close-by Greenway is a 4-mile-long footpath and bike freeway perfect for getting away from the hustle and bustle of the city. The trail will take you from its Western most point at Fish Island, through East London and out to Beckton, perfect for a bike ride or long dog walk.

Food & Drink

Food & Drink

Plaistow has a great many excellent, traditional British pubs perfect for grabbing a drink or a long Sunday lunch. The Abbey Arms, originally built in 1742 is a traditional East End Pub and is highly rated by locals and visitors alike.

The Black Lion, close to the tube station, has certification as one of London’s best pubs and bars, and prides itself on its relaxed and friendly atmosphere. It’s also one of the oldest landmarks in Plaistow, so worth stopping by for a pint. It’s also home to the West Ham Boys Amateur Boxing Club, a special local landmark.

Food & Drink
Specification
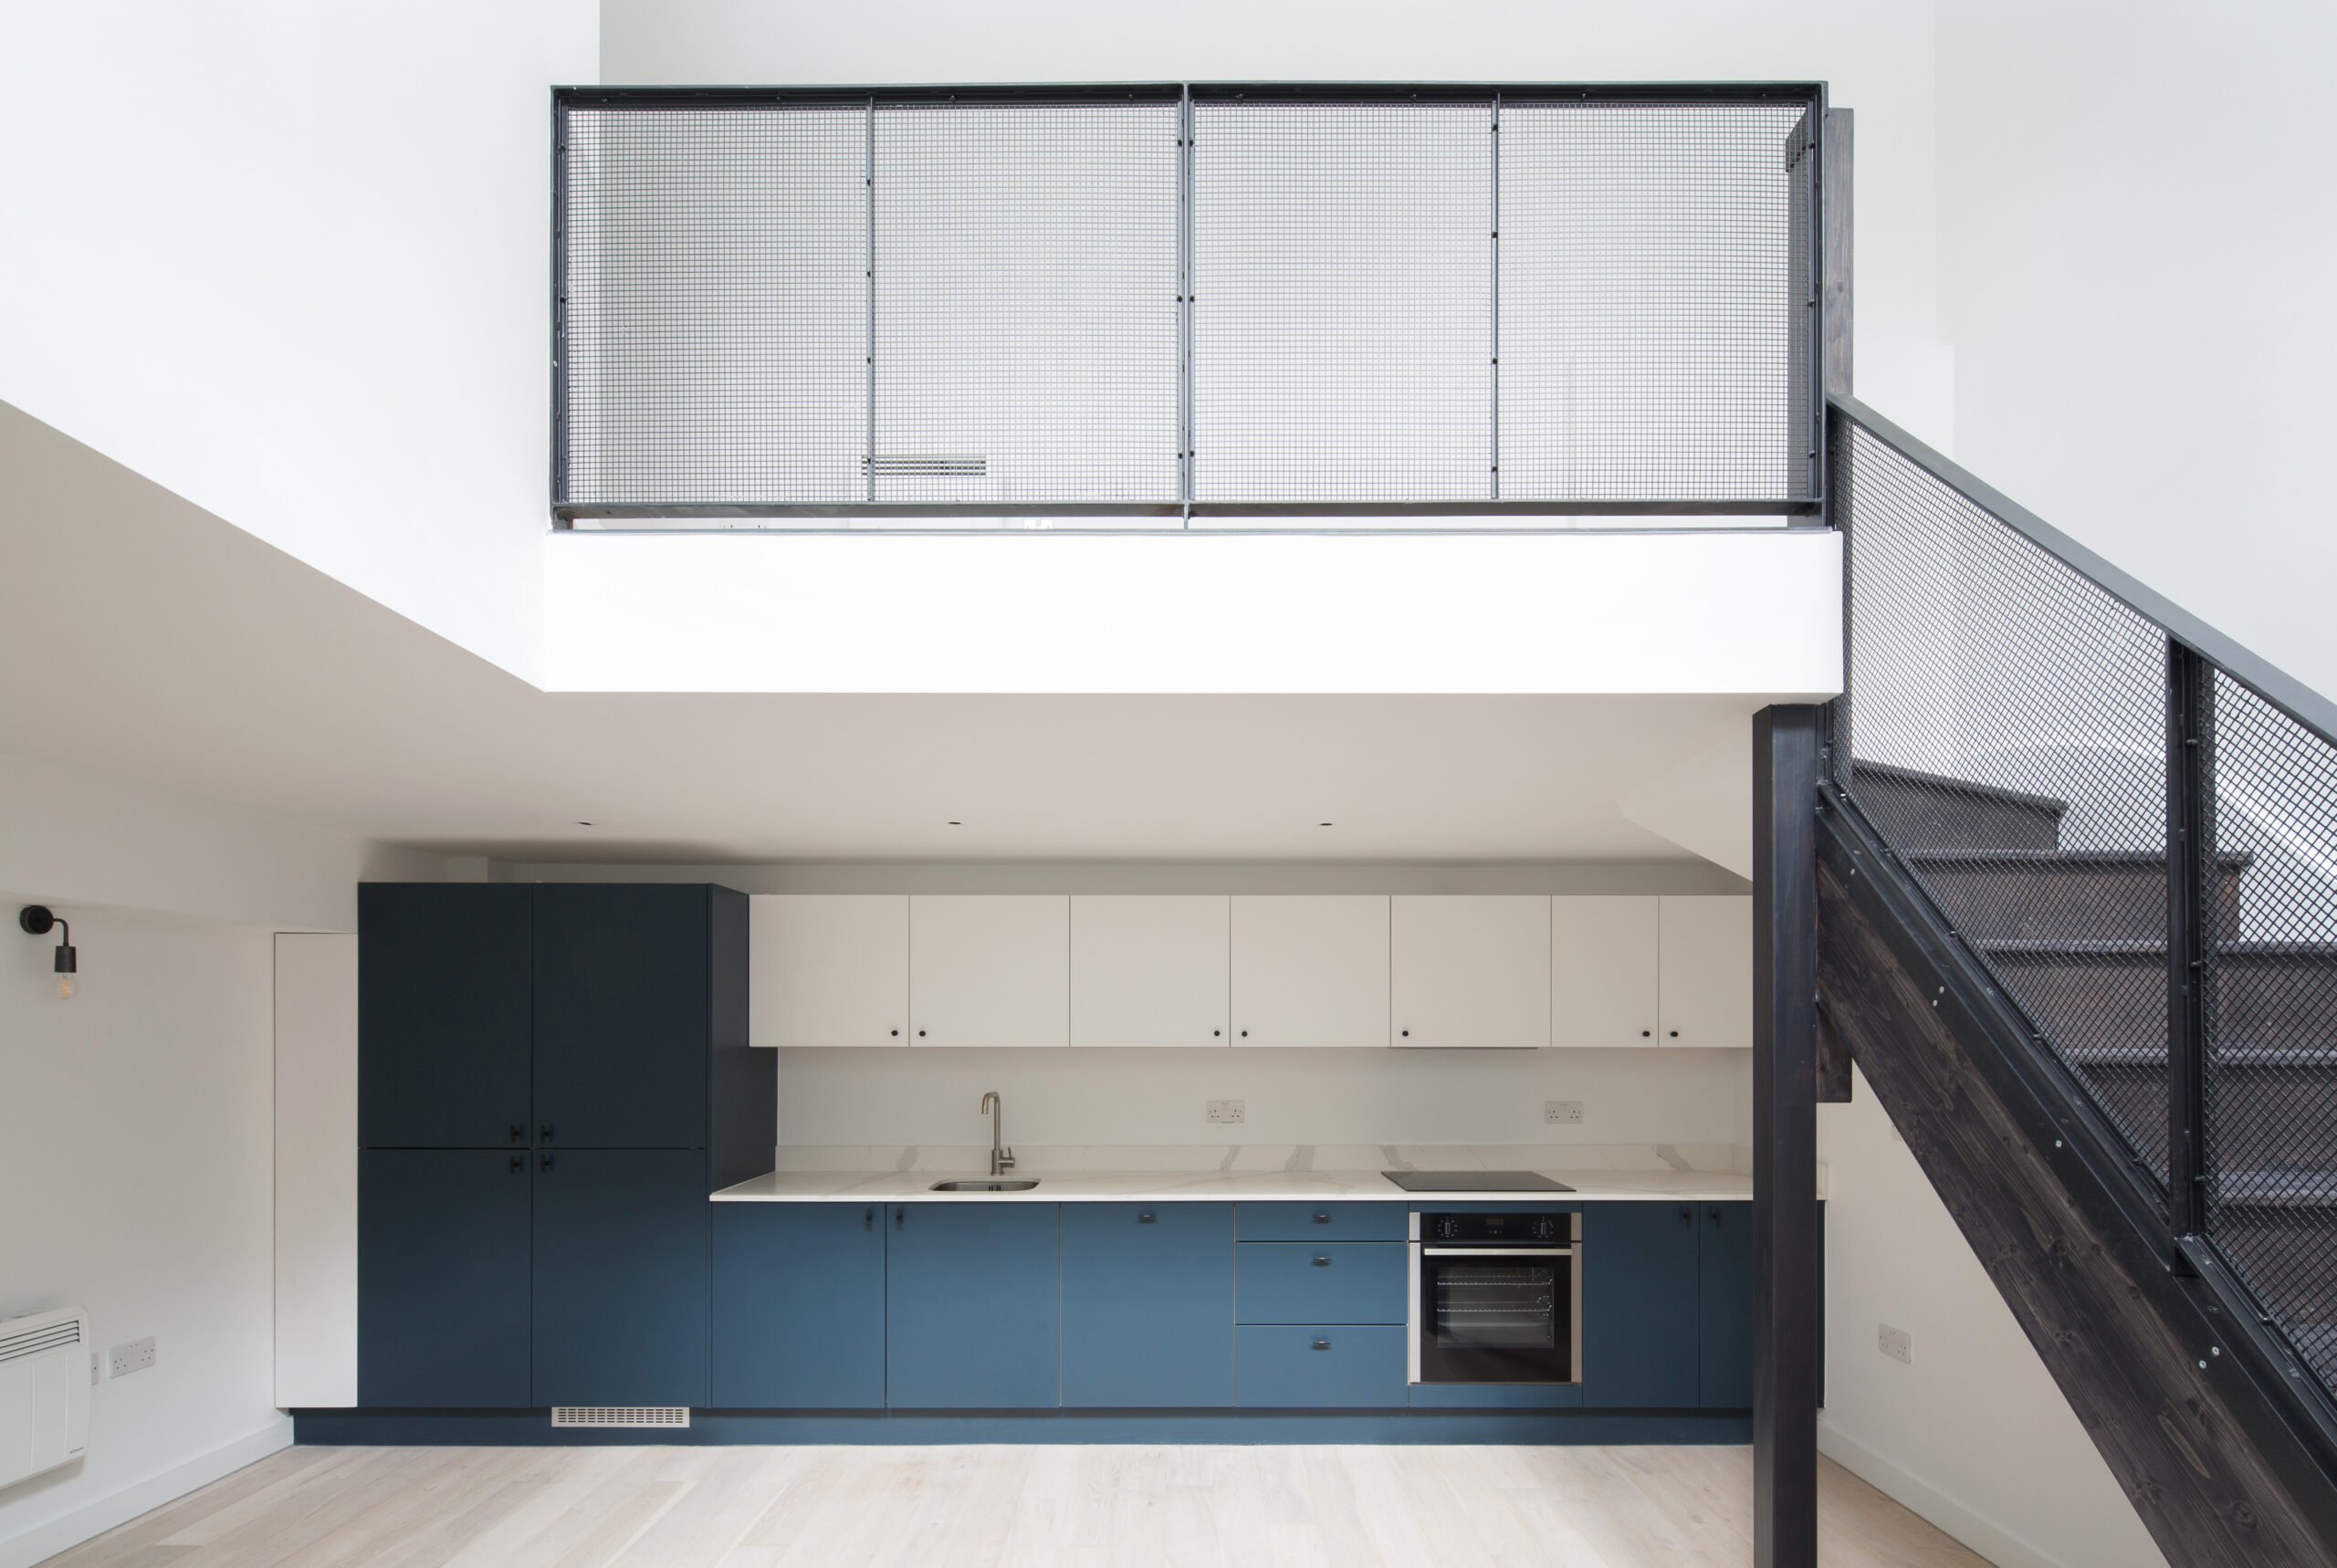
Kitchens
  • Bespoke spray lacquered doors
  • Matt blue colour to base units
  • Matt white colour to wall units
  • Knurled black metal knobs
  • Soft close drawers and doors
  • Caeserstone quartz worktops
  • White ceramic tiles to splashback
Bathrooms
  • Contemporary white ceramic sanitary ware
  • Matt Black taps, shower valves, brassware
  • Claybrook semaphore geometric porcelain floor tiles
  • White ceramic stack bonded wall tiles
  • Mirror cabinets with integrated storage
  • Hidden LED feature lighting
General
  • Satin chrome door furniture
  • White MK sockets and switches
  • LED lights under kitchen units
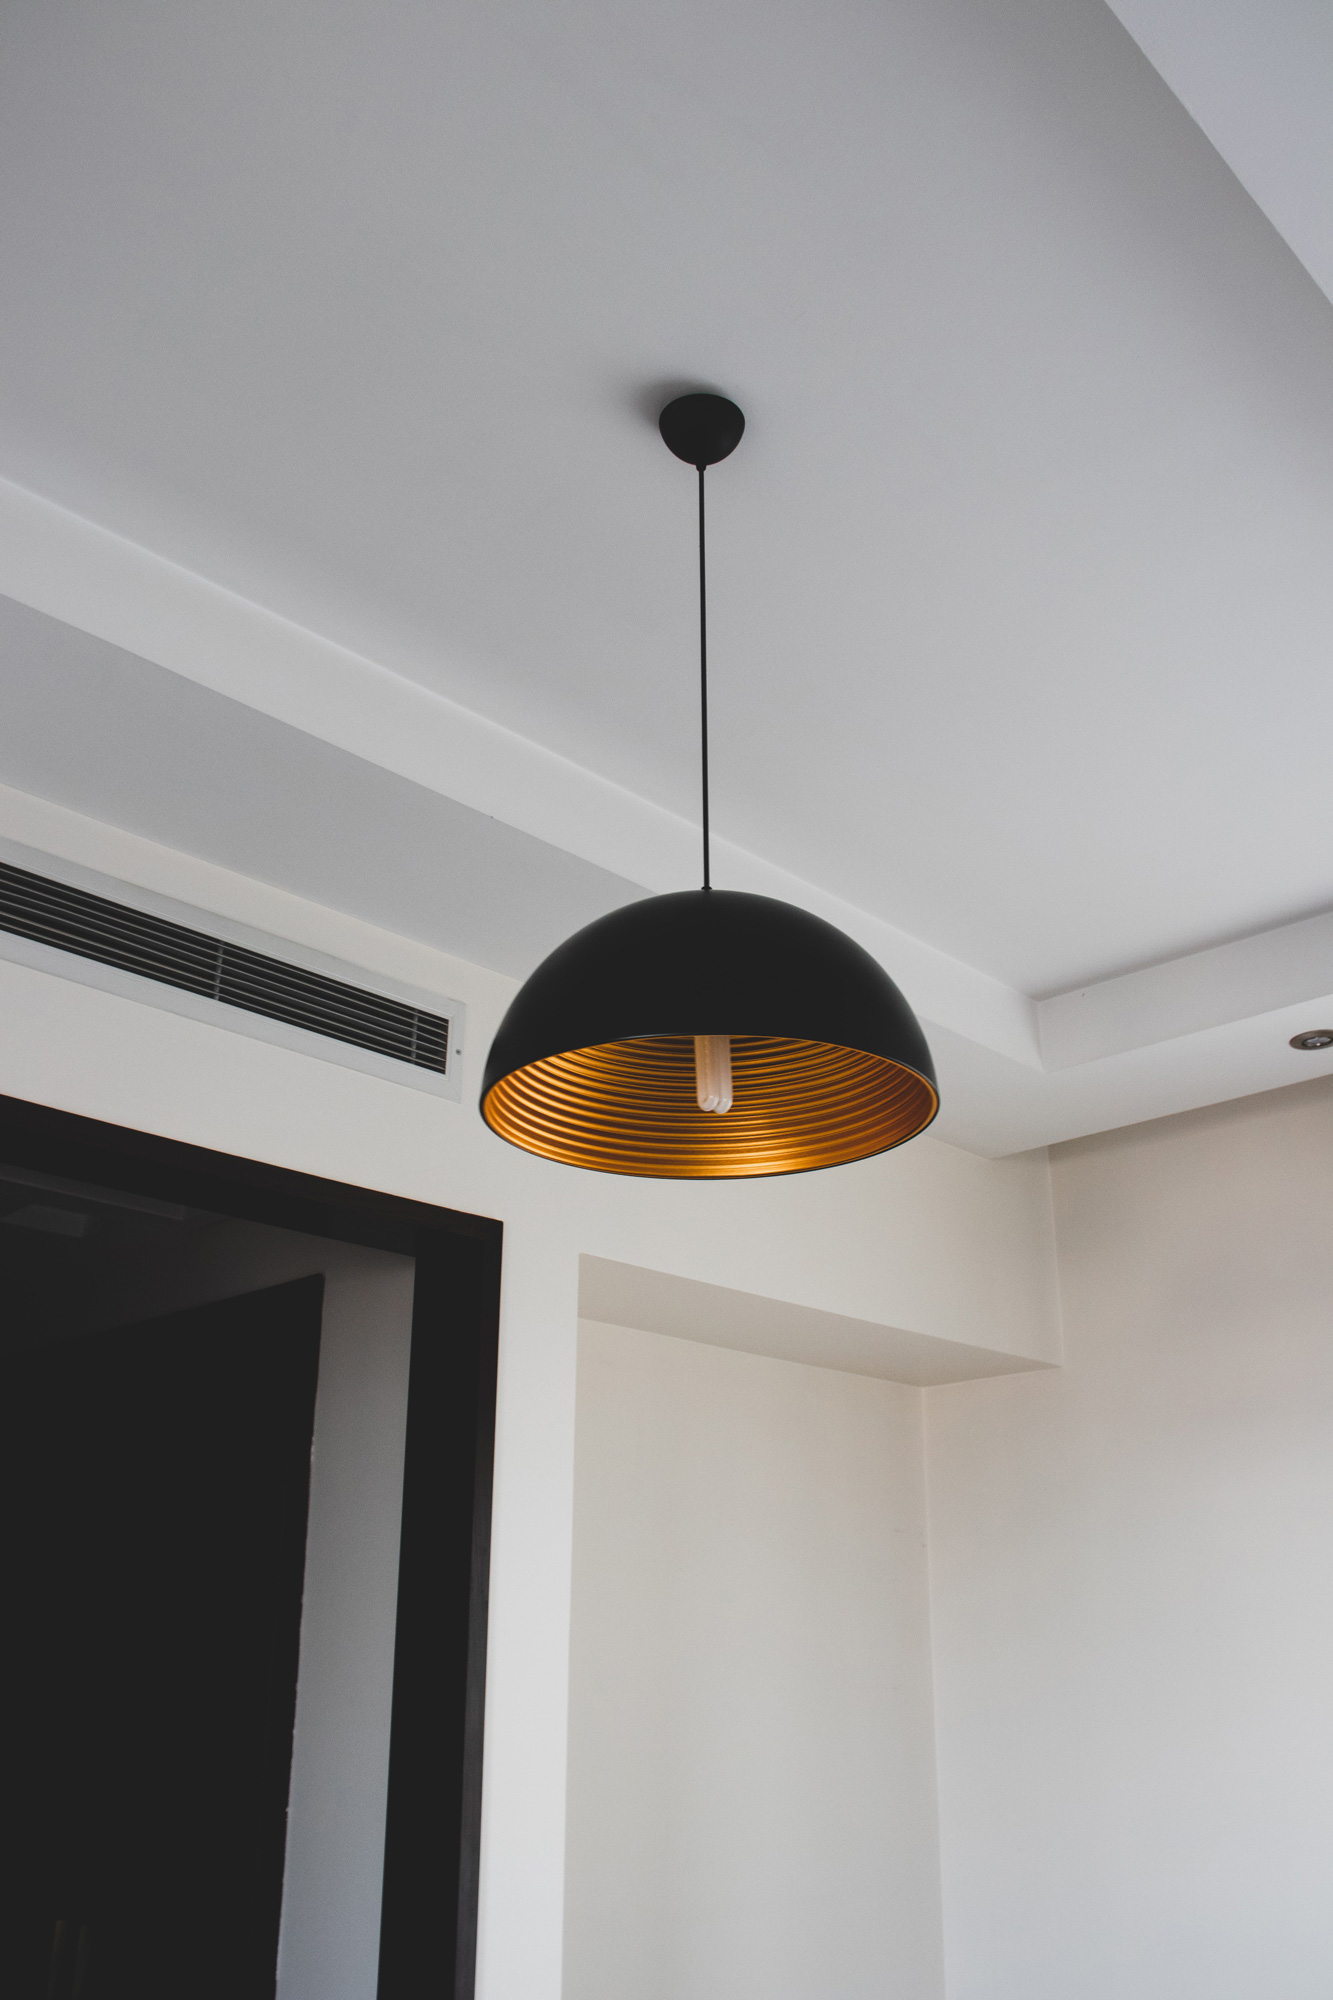
  • Ceiling pendant outlet in living area
Finishes
  • Dulux eggshell finish to woodwork
  • Dulux White Cotton emulsion to walls and ceilings
  • Dulux coloured bathroom paint to bathrooms
  • Engineered white oak flooring throughout living, hallway, kitchen
  • Pale grey wool rich 50 oz carpet to bedrooms
Common Areas
  • Main entrance – geometric porcelain floor tile
  • Staircase area – heavy duty artificial sisal carpet
  • Secure cycle storage and bin storage
  • Feature low-level LED lighting throughout common parts
  • Modern wall lights
  • Door entry system
External
  • Balcony
  • Terrace
  • Timber decking
  • Wall mounted lighting to outside spaces
Security
  • Main entry system - keypad call point system
  • Fire doors
  • Fully intergrated smoke detectors
  • Fire alarm system to all units
Warranty
  • Ten year warranty provided by Buildzone

*Specification may vary during build and according to availability.
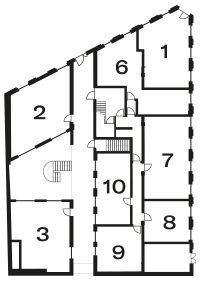
Floor Plan
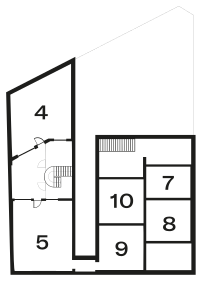
Basement
Basement
Ground Floor
Ground Floor
First Floor
First Floor
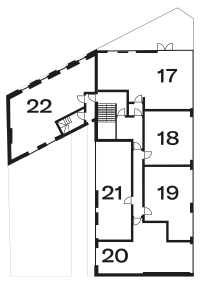
Second Floor
Second Floor
Third Floor
Third Floor
direction
Apartment
Floor
Bedrooms
Bathrooms
SQM
SQFT
Download Floor plan

Unit 1

Ground

1

1

48

517

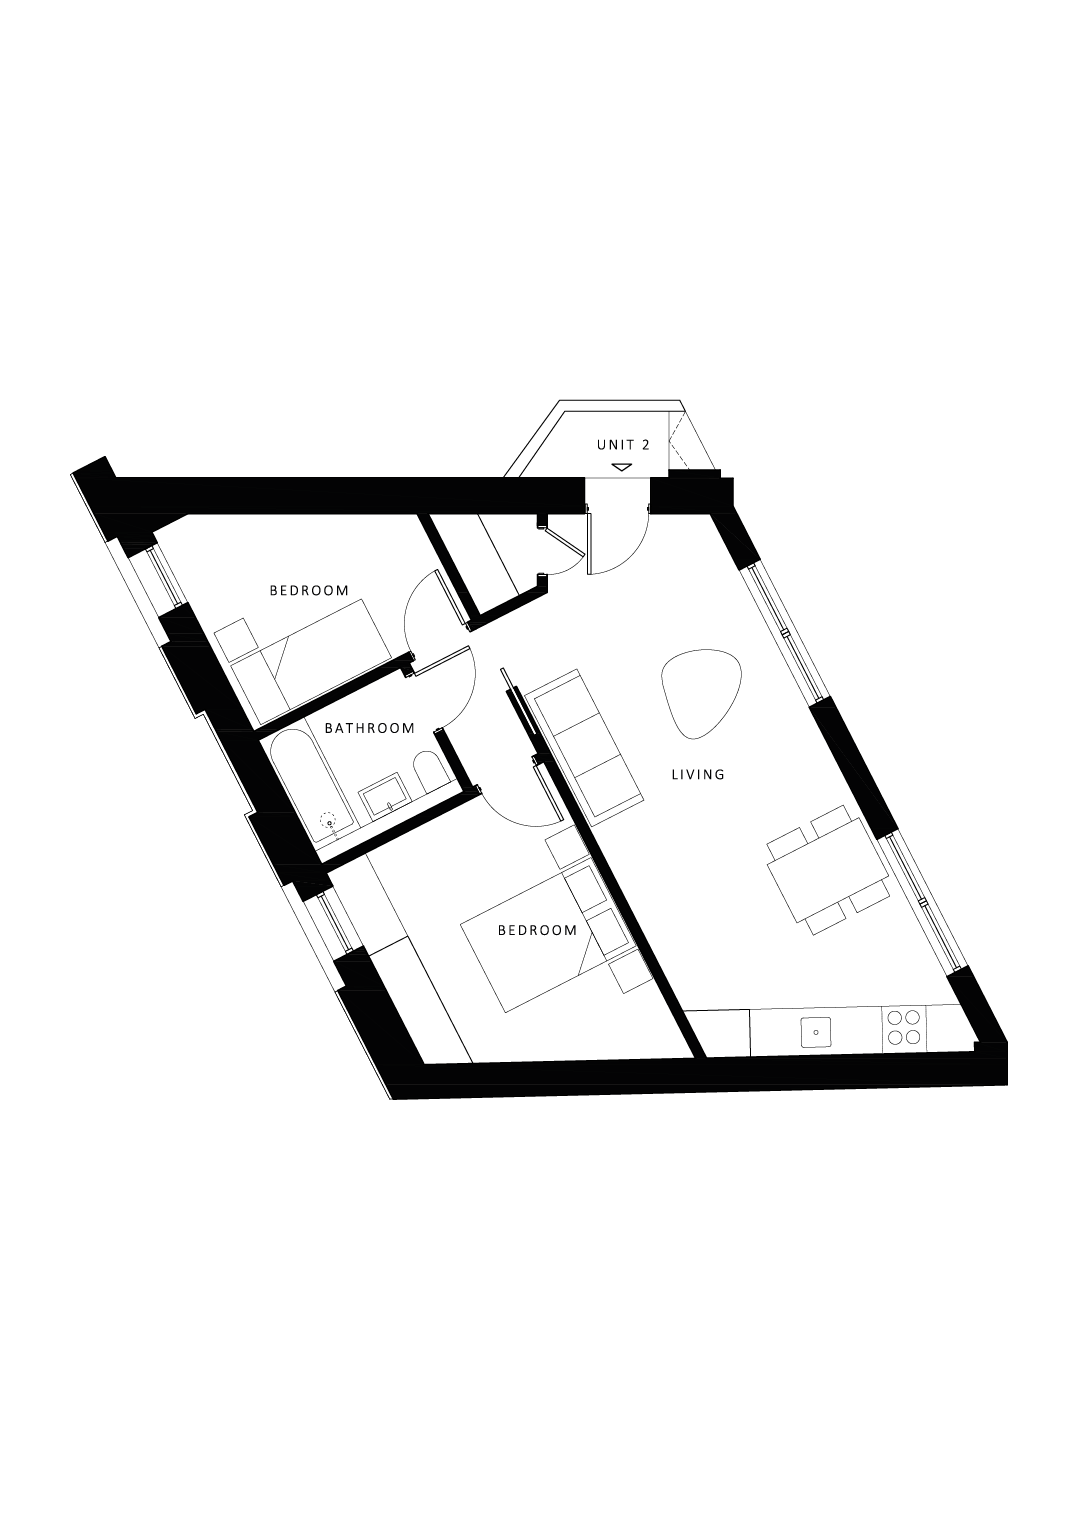
Unit 2

Ground

2

1

55

592

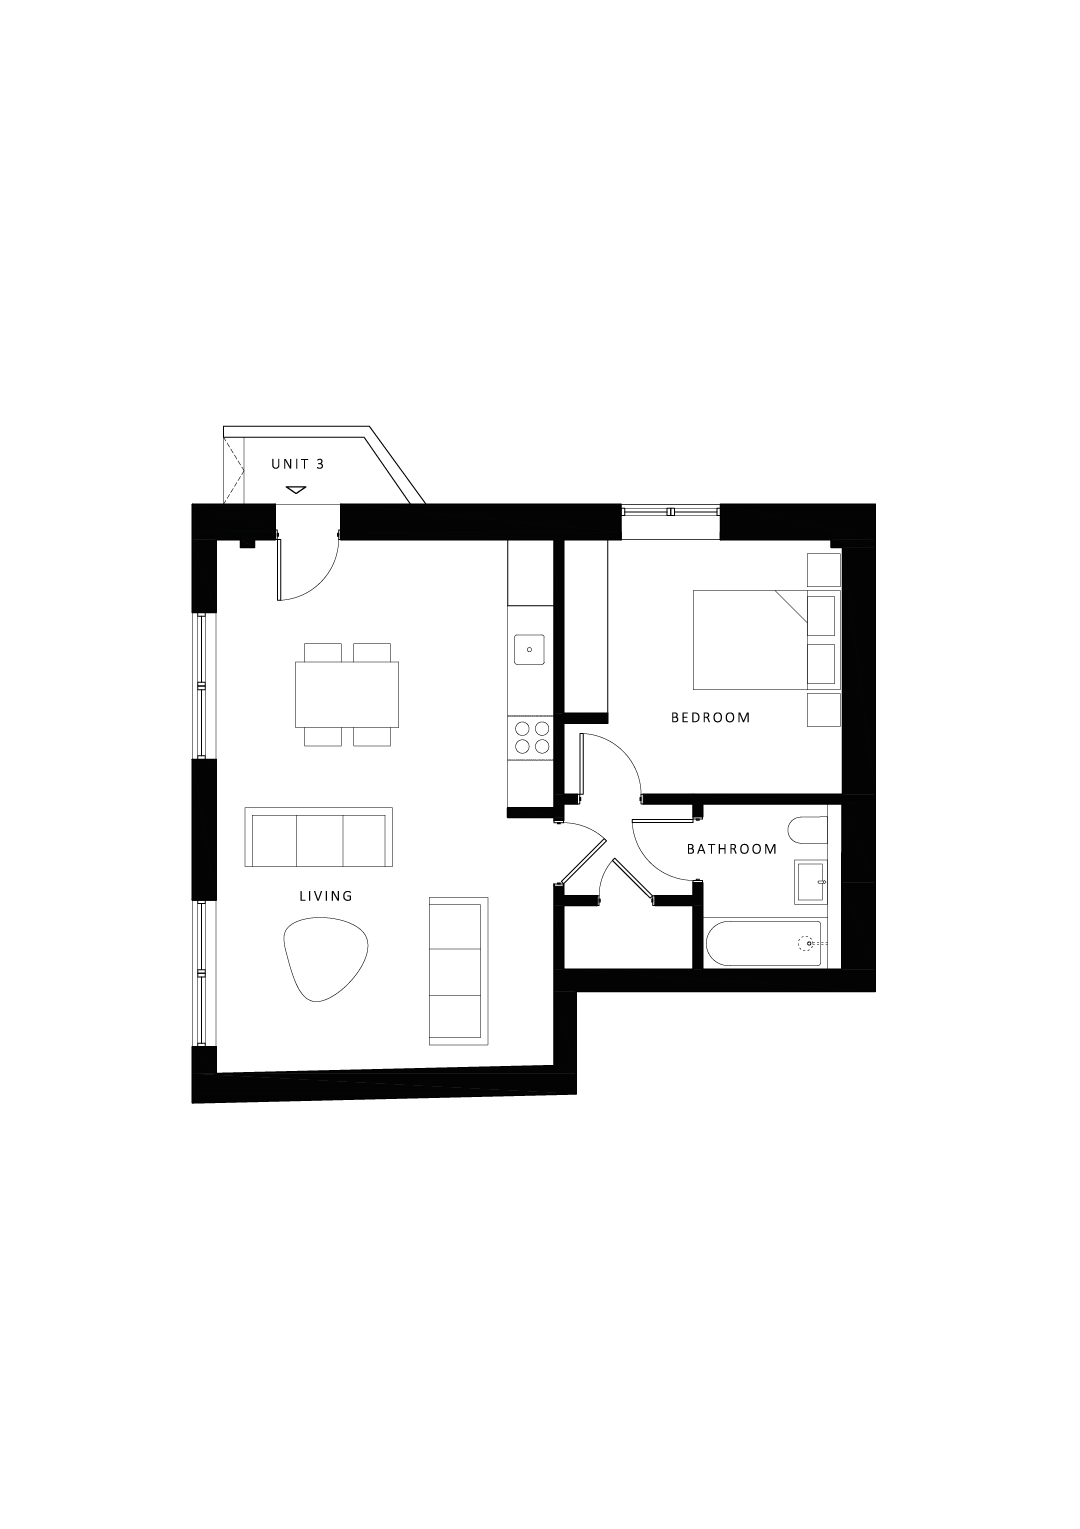
Unit 3

Ground

1

1

55

592

Unit 4

Ground

1

1

57

614

Unit 5

Ground

2

1

59

635

Unit 6

Ground

1

1

49

527

Unit 7

Ground & Basement

2

2

68

732

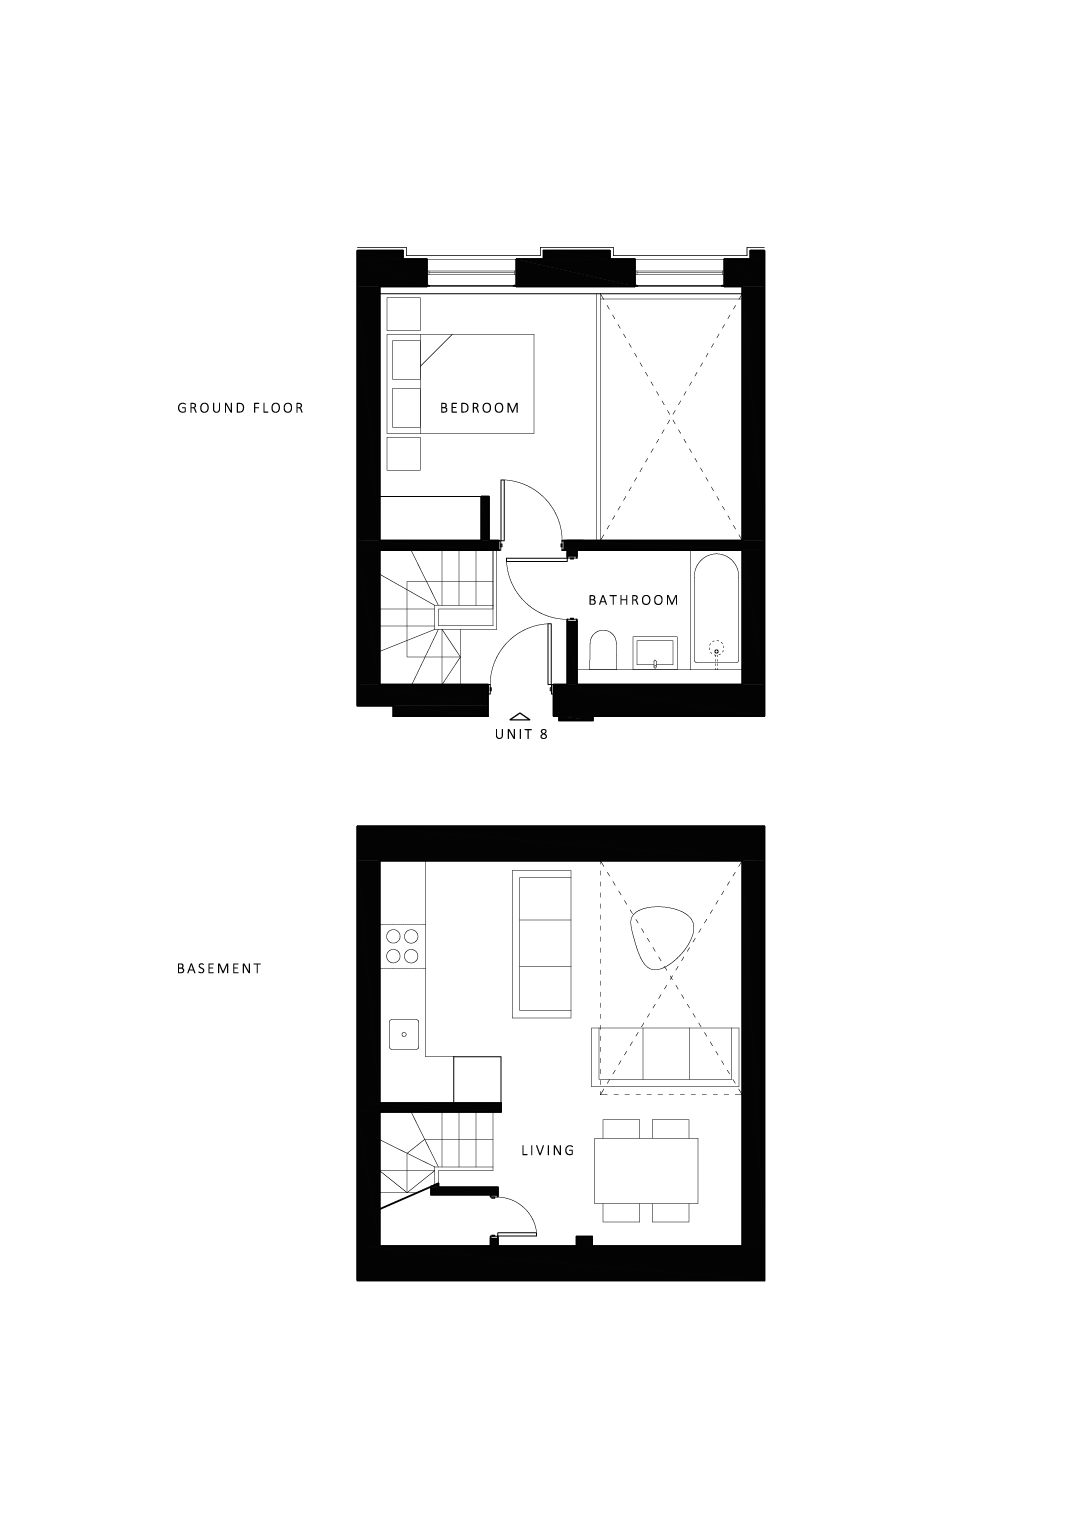
Unit 8

Ground & Basement

1

1

47

506

Unit 9

Ground & Basement

1

1

51

549

Unit 10

Ground & Basement

1

1

52

560

Unit 11

First

2

2

69

743

Unit 12

First

1

1

47

506

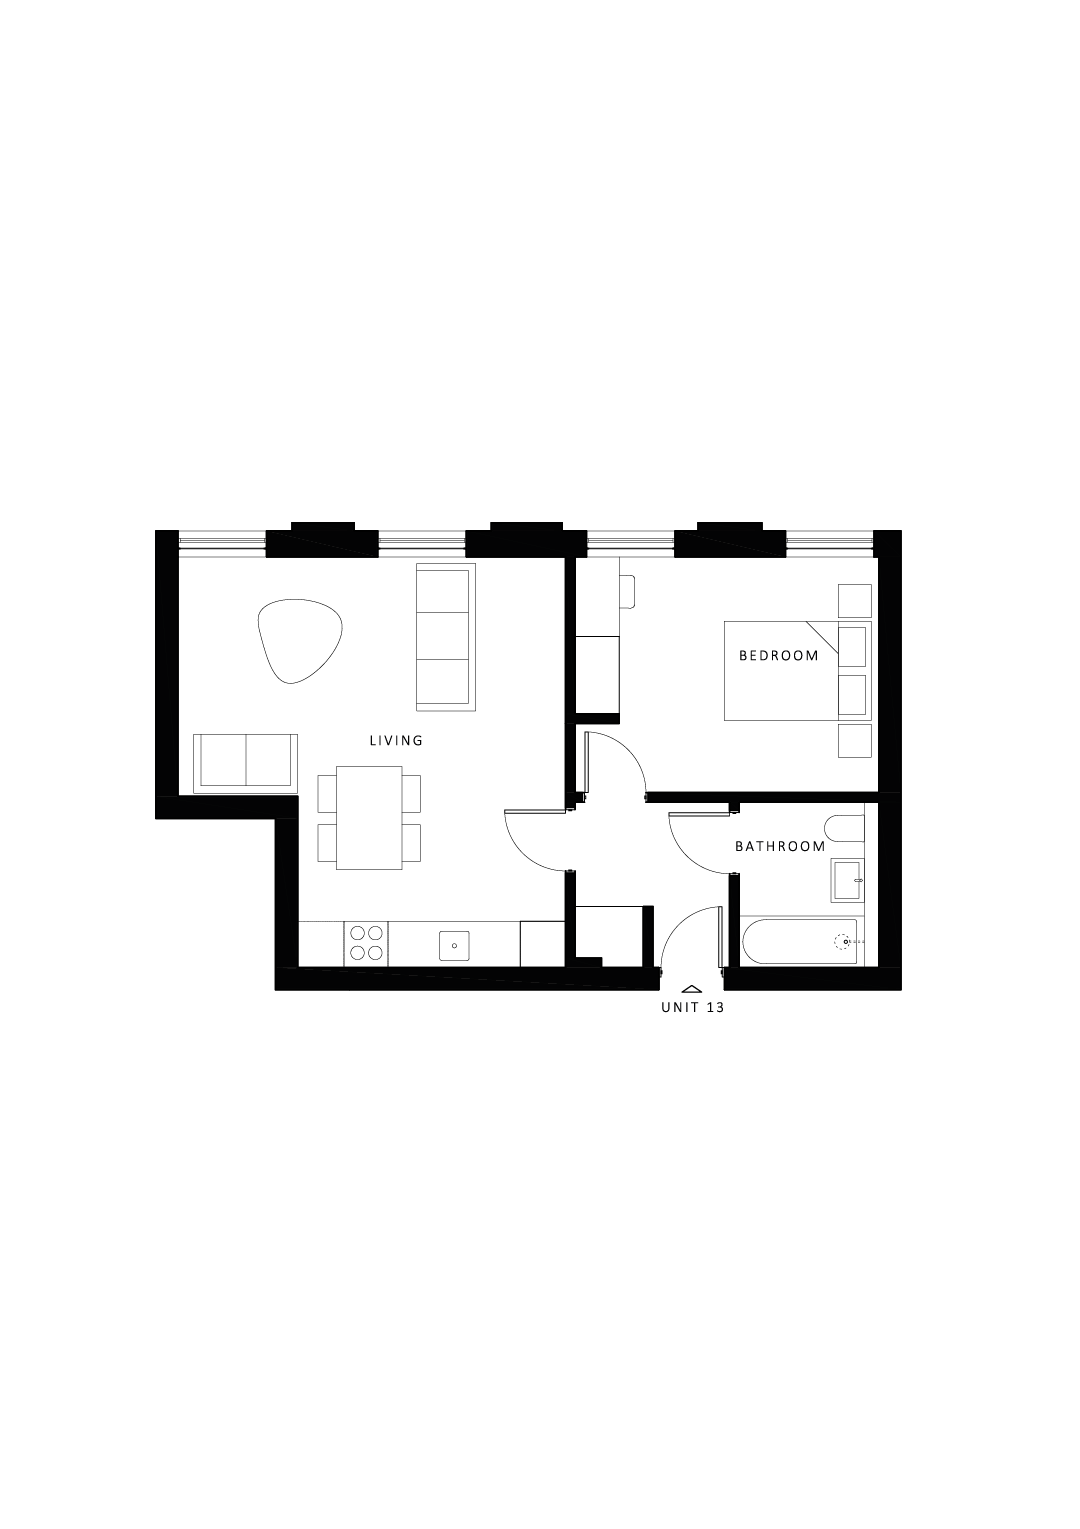
Unit 13

First

1

1

49

527

Unit 14

First

2

1

60

646

Unit 15

First

1

1

47

506

Unit 16

First

2

2

73

786

Unit 17

Second

2

2

66

710

Unit 18

Second

1

1

36

388

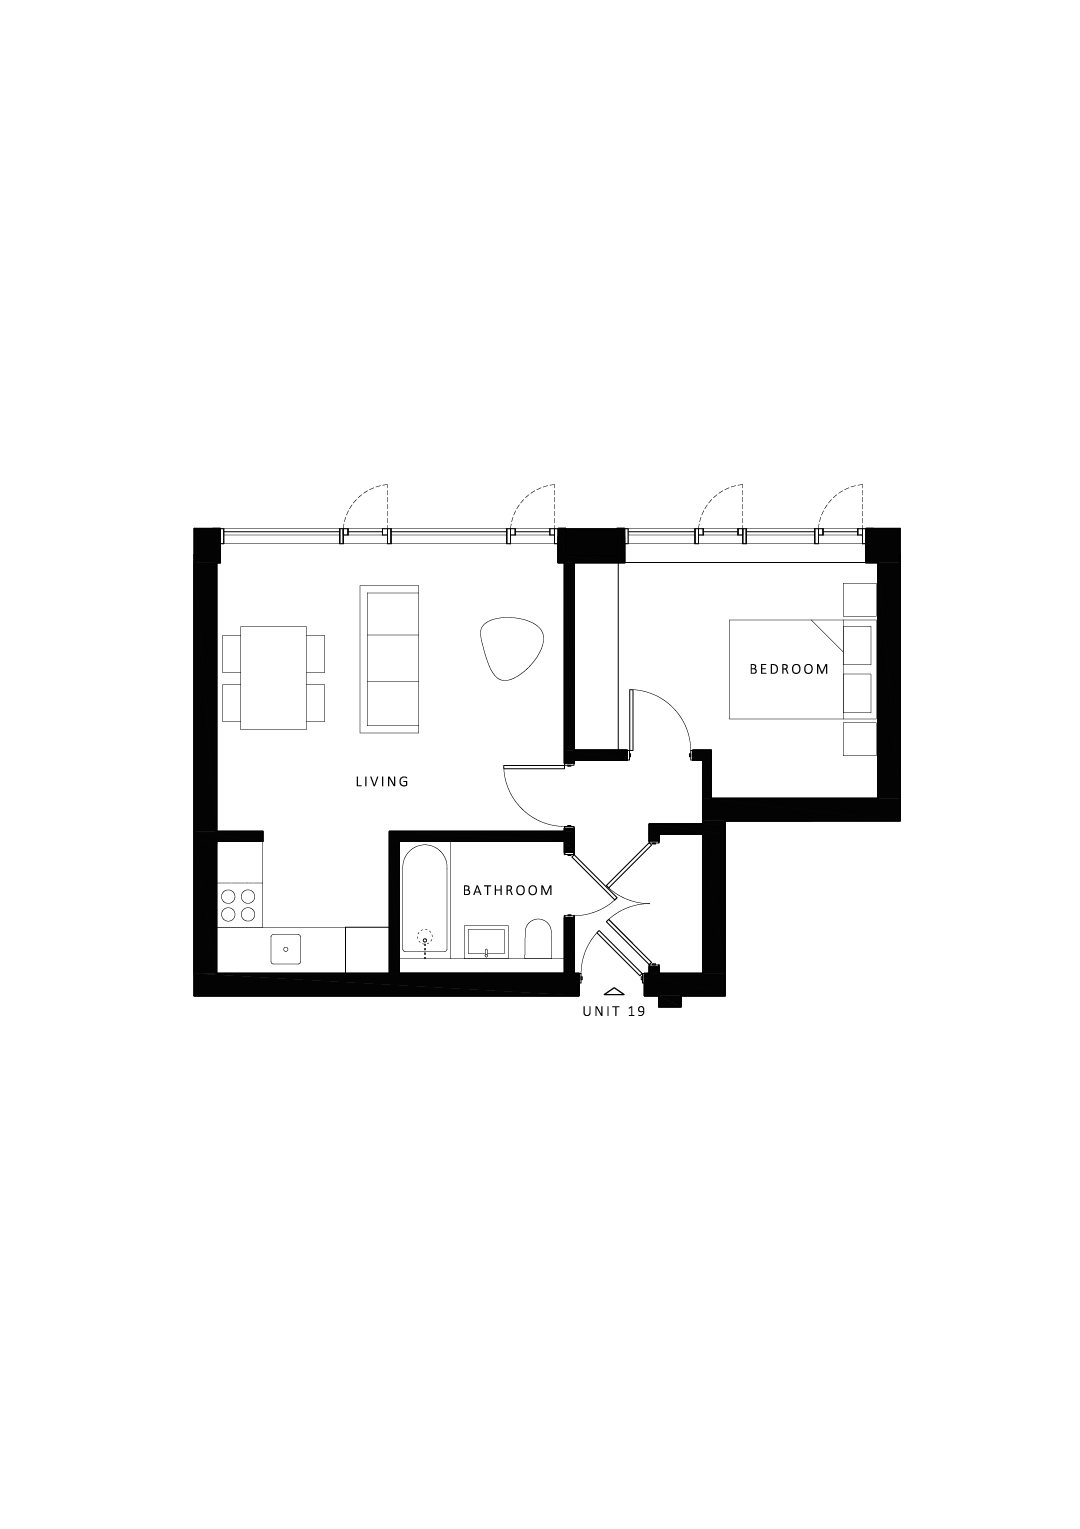
Unit 19

Second

1

1

45

484

Unit 20

Second

1

1

51

549

Unit 21

Second

1

1

48

517

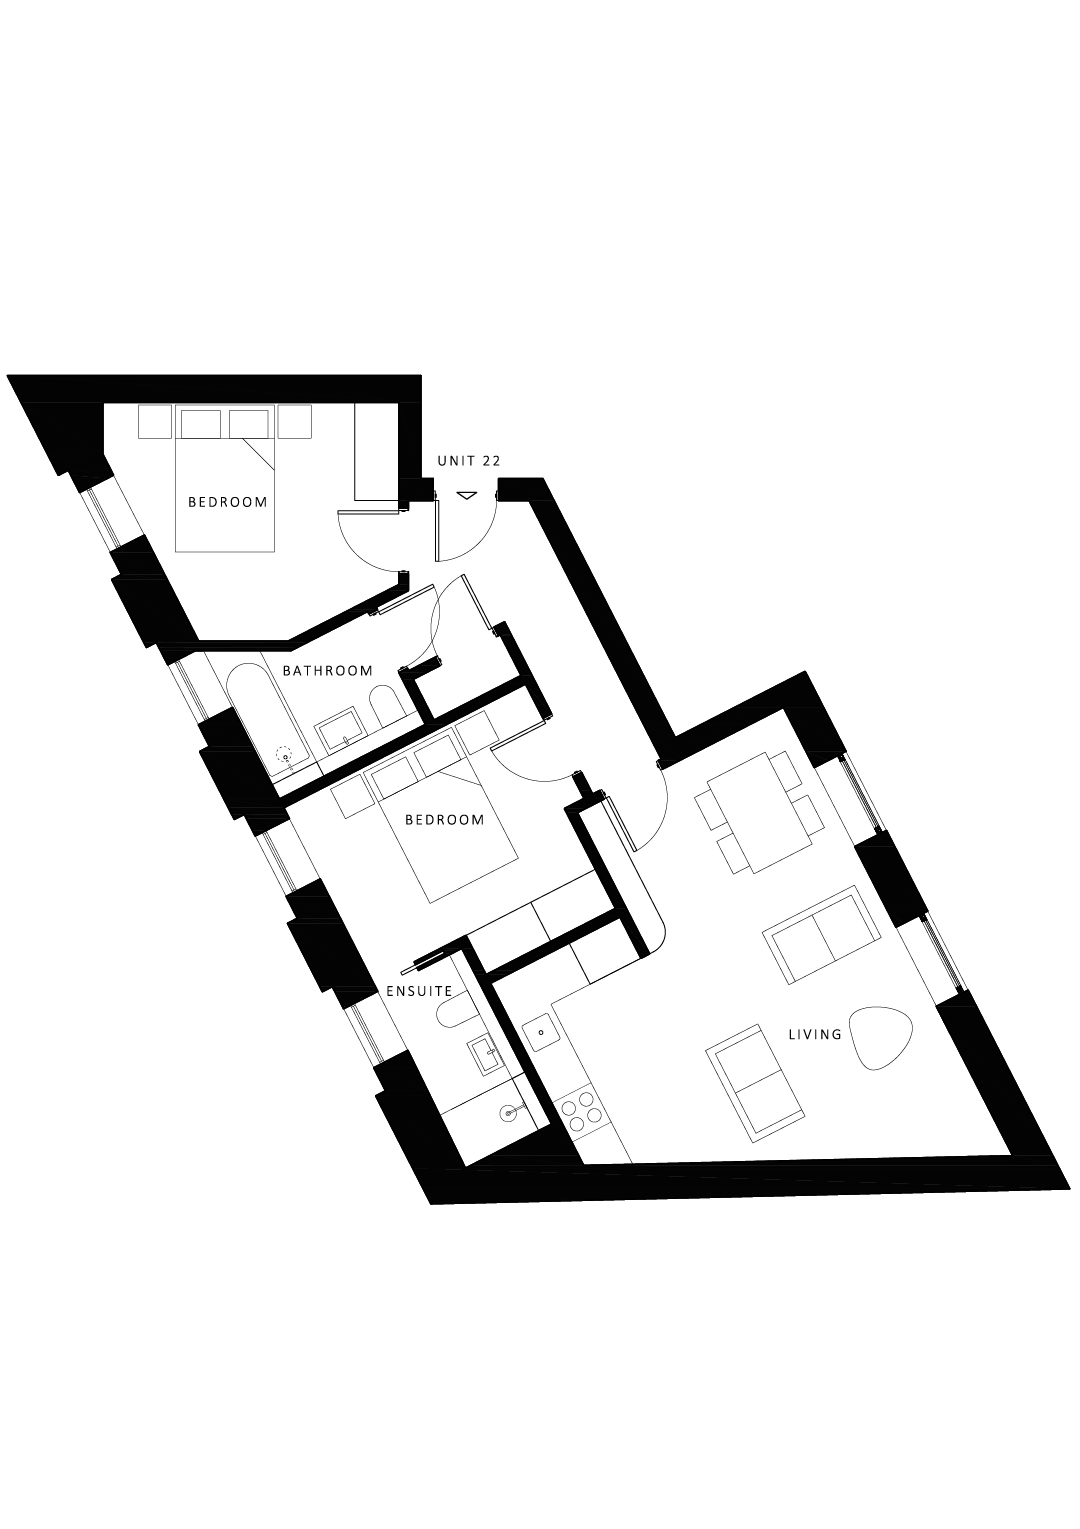
Unit 22

Second

2

2

66

710

Unit 23

Third

1

1

54

584

Contact

Register your interest

Price-listViewing


Shoreditch Office:
44 Great Eastern Street
Shoreditch
EC2A 3EP

T.020 7749 3800

newhomeseast@dexters.co.uk

Thornbury
Development by Thornbury.

Specialists in residential and commercial investment and development in central London, Thornbury Group have recently acquired properties in Islington, Hackney, Haringey, Tower Hamlets, Camden and Barnet. We are interested in sites and existing buildings with investment value and further development opportunities. Having extensive planning and development experience we would be interested in sites and properties with and without planning approval.

We pride ourselves on our commitment and transparency to all acquisitions and sales while striving to create interesting spaces finished to the highest standards.

Web-design by And—Now